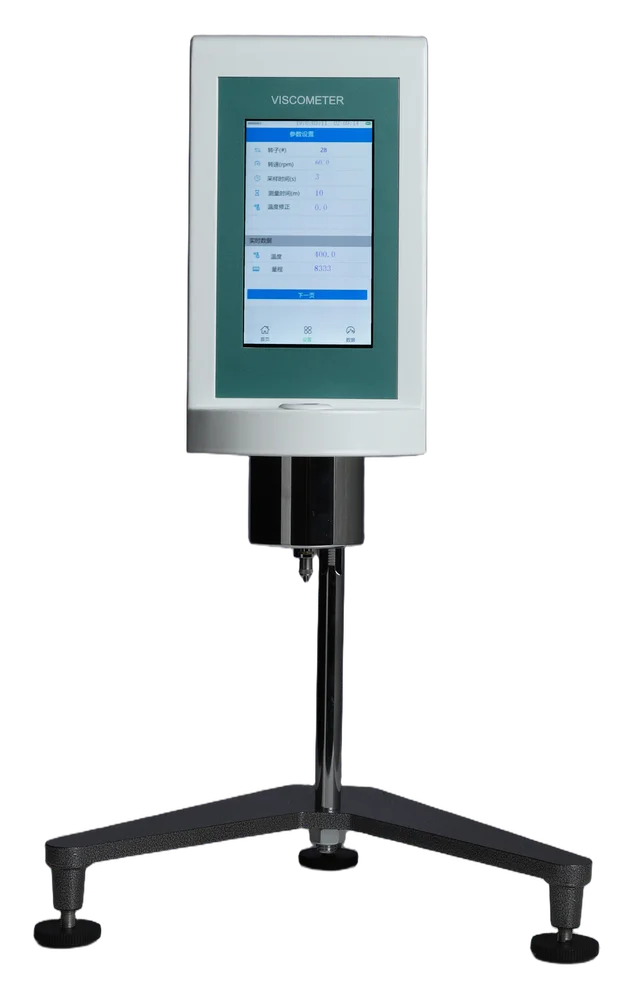
HADV-2
Touchscreen Rotational Viscometer
Touchscreen operation with 0.1–200 rpm speed selection and R2–R7 spindles. Includes a PT100 probe for temperature measurement.

Measurement practice
Build a useful test record, compare results fairly and investigate unexpected readings without changing several conditions at once.
When two viscosity results disagree, first check whether they describe the same test. A value without its setup is difficult to investigate. A short, consistent record is often more useful than a long spreadsheet of numbers with missing conditions.
Sample history matters. Storage, mixing, loading and rest can affect the state of a structured sample. Anton Paar's guidance emphasizes consistent preparation and the avoidance of entrained air when comparing measurements. [1]
Our suggested record has three parts: sample identity, preparation record and measurement record. Assign each test a unique ID so that a photograph, observation or follow-up measurement can be linked to it. If the laboratory changes its preparation procedure, record a new method revision instead of silently replacing the old instructions.
Adapt this checklist to your instrument manual and approved method:
Leave a field explicitly marked “not recorded” if historical information is unavailable. Do not substitute a guessed value. This makes it clear which comparisons are strong and which require a repeat test.
ASTM D2196 addresses rotational measurements of non-Newtonian materials, including apparent viscosity and evaluations involving changing conditions. This is one reason to retain the measurement conditions alongside each reported number. [2]
For an internal report, use one row per condition, with a separate field for the method revision. Agree the acceptance limits with the responsible laboratory team before testing production batches. A new instrument or changed setup should prompt a comparison study, rather than an automatic assumption that historical limits transfer unchanged.
When a reading is unexpected, preserve the original record. Our suggested investigation log lists the suspected cause, the single change made, the reason for that change and the result. This avoids a situation in which a new spindle, temperature and preparation procedure all produce a different reading without revealing which change mattered.
For support on a SNB-2 or HADV-2, send the model and setup details with the record. The current SNB-2 listing includes Nos. 1–4 spindles; HADV-2 lists R2–R7 as standard and R1 as optional. Use the actual identifiers in your log. These are different configurations, so a label such as “spindle 2” needs the instrument context.
Once the cause is understood, update the method and training record together. The aim is a procedure that another operator can reproduce, with enough evidence to explain a result later.
Keep each speed and its result separately. For a shear-dependent sample, averaging different test conditions can obscure the behavior that your method is intended to measure.
Sources explain measurement principles and methods. Measight configurations are described separately in the linked product pages.
Touchscreen Rotational Viscometer
Touchscreen operation with 0.1–200 rpm speed selection and R2–R7 spindles. Includes a PT100 probe for temperature measurement.
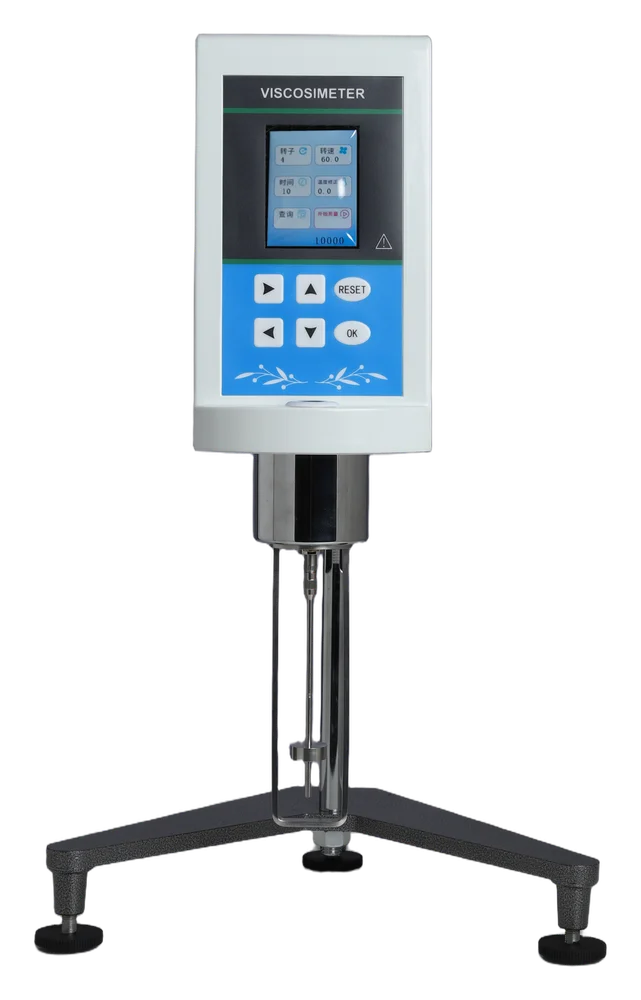
Digital Rotational Viscometer
Eight selectable speeds, including low-speed settings, with a color display and Nos. 1–4 spindles for rotational viscosity testing.